Designing Homes Around What Matters Most
A beautiful home should do more than look good – it should make everyday life easier. At Dane Building Concepts, we design and build custom homes, remodels, and additions around the way homeowners actually live: how they move through a space, where they need storage, how their routines may change, and what matters most to their budget.
For homeowners in Madison and throughout Dane County, thoughtful design means looking beyond finishes and square footage. The right layout, clear planning, and reliable communication can make the difference between a house that simply looks updated and a home that truly works for your family.
Smart Layout and Natural Flow
The way a home feels is often determined by how easily people can move through it. Designing homes with a well-planned layout supports the routines that happen every day – from getting everyone out the door in the morning to cooking dinner, hosting friends, relaxing, or winding down at night.
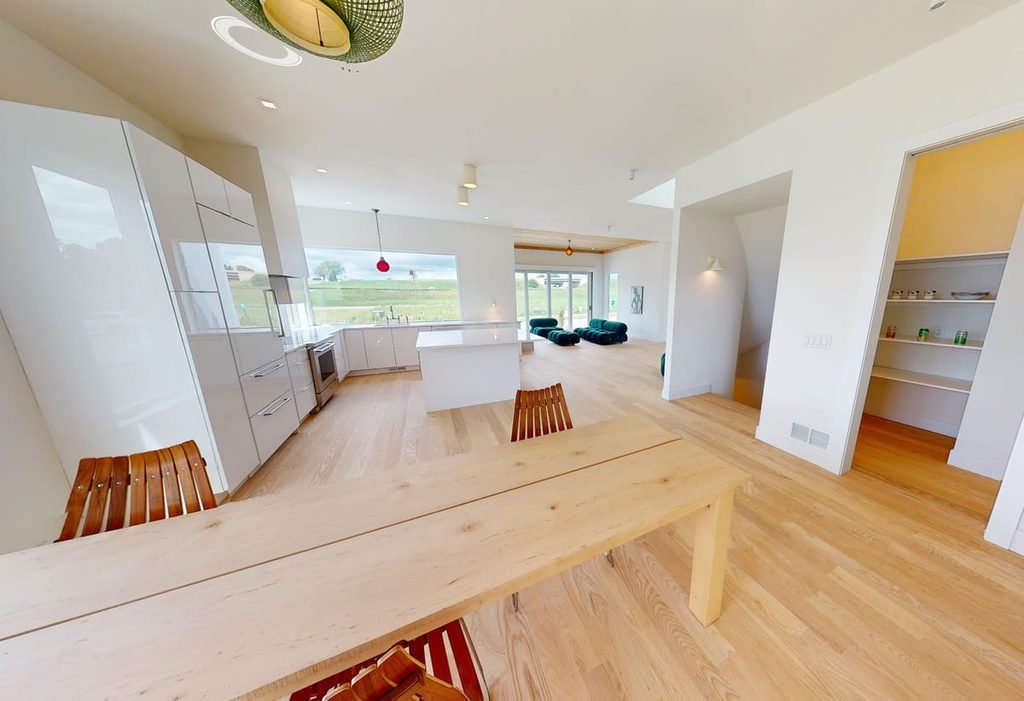
Good flow is not necessarily about making every room larger. It is about creating practical connections between the spaces you use most. For example, a kitchen that is convenient to both the dining area and outdoor living space can make everyday meals and entertaining easier. A mudroom near the garage can help contain shoes, backpacks, coats, and pet supplies before they spill into the rest of the home.
During a custom home build or whole-home remodel, designing homes means considering questions such as:
- Which rooms do you use most often?
- Where do congestion points happen now?
- How should private spaces connect to shared living areas?
- Does the layout support children, guests, pets, remote work, or aging in place?
- Can the home feel open while still providing defined, useful spaces?
A smart floor plan creates a home that feels comfortable and intuitive – not one where you have to work around the layout every day.
Storage That Works Where You Need It
Storage is one of the most important parts of functional home design, but it is often treated as an afterthought. More cabinets or closets do not automatically solve the problem. The most useful storage is placed where the items are actually used.
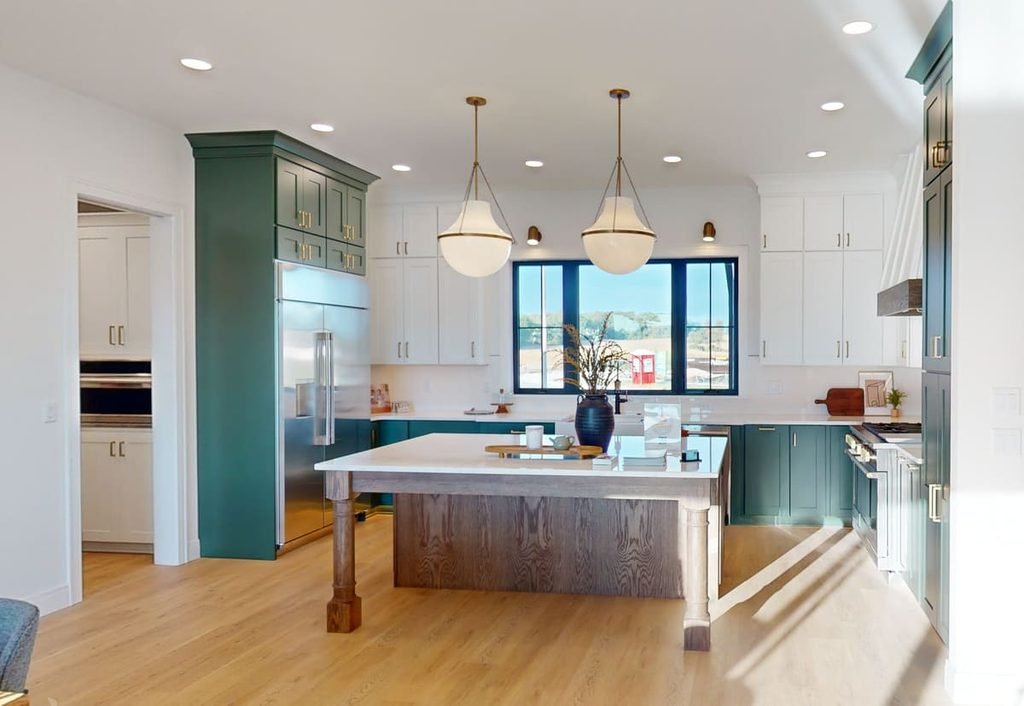
In a kitchen remodel, that could mean deep drawers for pots and pans, pantry space for groceries, dedicated storage for small appliances, or a drop zone for mail and school papers. In an entryway, it may mean built-in benches, cubbies, and closed storage for outerwear. In bathrooms, it can include linen storage, vanity drawers, or recessed shelving that keeps daily essentials within reach.
During a custom home build or whole-home remodel, designing homes means considering questions such as:
- Kitchens: Pantries, appliance garages, drawer organizers, and cabinets designed around cooking habits.
- Mudrooms and entryways: Lockers, hooks, benches, shoe storage, and spaces for seasonal gear.
- Bathrooms: Built-in linen storage, medicine cabinets, and vanities with practical drawers.
- Living spaces: Built-ins, concealed media storage, and room for games, books, or family items.
- Bedrooms: Closet systems that better fit clothing, accessories, and changing household needs.
- Basements: Organized storage zones that preserve usable recreation or living space.
When storage is planned from the start, your home can stay more organized without sacrificing the clean, welcoming look you want.
Flexible Rooms for Changing Needs
The best homes can adapt as life changes. A room that serves one purpose today may need to serve another purpose a few years from now. Flexible design gives homeowners more long-term value from the space they already have.
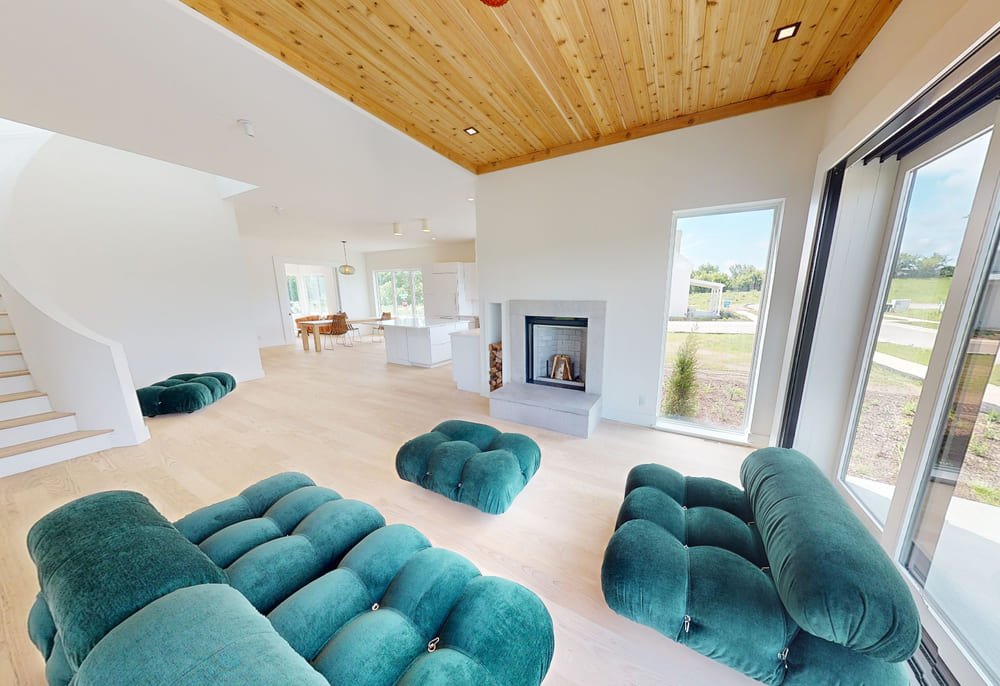
A home office can also function as a guest room with the right layout and storage. A finished basement can become a family room, workout space, playroom, entertainment area, or a combination of several uses. An addition can provide much-needed room for a growing family while also improving circulation and functionality in the existing home.
Multi-purpose spaces are especially useful for homeowners who want a home that can support:
- Remote or hybrid work
- Overnight guests
- Growing children and changing family routines
- Hobbies, fitness, or creative projects
- Entertaining and larger gatherings
- Future accessibility needs
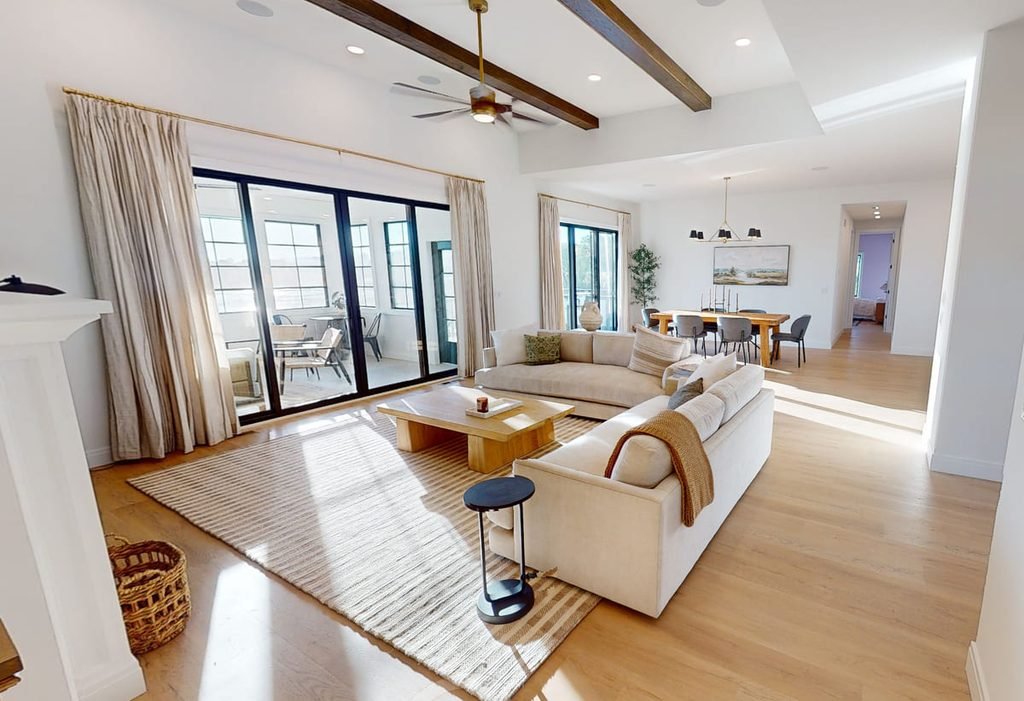
Open-concept layouts can be part of that flexibility, but openness alone is not the goal. The most successful designs balance connection with function. A home should feel spacious while still giving each area a clear purpose.
Budget Clarity From the Beginning
A successful custom home, remodel, or addition starts with realistic planning. Designing homes successfully requires homeowners to have a clear understanding of priorities, options, and the factors that influence the project budget before construction begins.
At Dane Building Concepts, the design-build process is built around aligning the project with your goals. That means discussing the scope carefully, identifying the features that matter most, and making informed choices about materials, layout, and construction details early in the process.
Clear planning can help prevent costly surprises later. It also helps homeowners decide where to invest for the greatest long-term value. In some projects, designing homes may mean prioritizing a more functional kitchen layout, improving insulation and building performance, creating durable storage solutions, or adding space that allows the family to stay in a home they already love.
The goal is not simply to choose the least expensive option. It is to make thoughtful choices that balance quality, function, durability, and budget.
Communication and Scheduling Matter
Even a well-designed project can become stressful when communication is unclear. Designing homes involves many decisions, moving parts, and timelines, so homeowners should understand what is happening, what decisions are coming next, and how the project is progressing.
Designing homes involves many decisions, moving parts, and timelines, so homeowners should understand what is happening, what decisions are coming next, and how the project is progressing.
A well-managed process helps keep the project moving with fewer avoidable delays and less uncertainty. From the initial consultation through design, selections, permitting, construction, and the final walkthrough, communication should remain clear and consistent.
For homeowners, that means having confidence in:
- The overall project scope and priorities
- The construction schedule and major milestones
- Upcoming selections or decisions
- Changes that may affect cost or timing
- Who to contact with questions throughout the project
Dane Building Concepts specializes in designing homes, custom home construction, major remodeling, home additions, kitchen remodeling, basement finishing, and other residential projects throughout Madison and Dane County. The company emphasizes a practical design-build approach that balances quality, budget, and client-focused timelines.
Build Around the Life You Live
Your home should support your routines today while giving you room to grow into the future. Whether you are planning a custom home, renovating an outdated layout, finishing a basement, remodeling a kitchen, or adding more functional space, the best results begin with a design that reflects how you live.
Dane Building Concepts helps homeowners with designing homes that combine thoughtful planning, durable craftsmanship, and practical design. The result is more than a new floor plan or updated finishes – it is a home built around real life.
📞 Call: 608-445-3055
📧 Email: info@danebuildingconcepts.com
🔎 Google Profile: Search Dane Building Concepts
Take the next step toward protecting the people and assets that matter most. Contact Dane Building Concepts. for trusted guidance with estate planning, wills, trusts, and inheritance planning.